Kitchen
Lighting can be planned around counters, islands, dining areas and the way food preparation zones are used.

Lighting installation for renovations, finished rooms, kitchens, basements, living spaces and exterior areas. Plan new fixtures, pot lights and lighting layouts around the way each space is actually used.
Fixture locations, ceiling layout, room use, existing wiring and lighting controls can all influence the scope of a lighting installation.
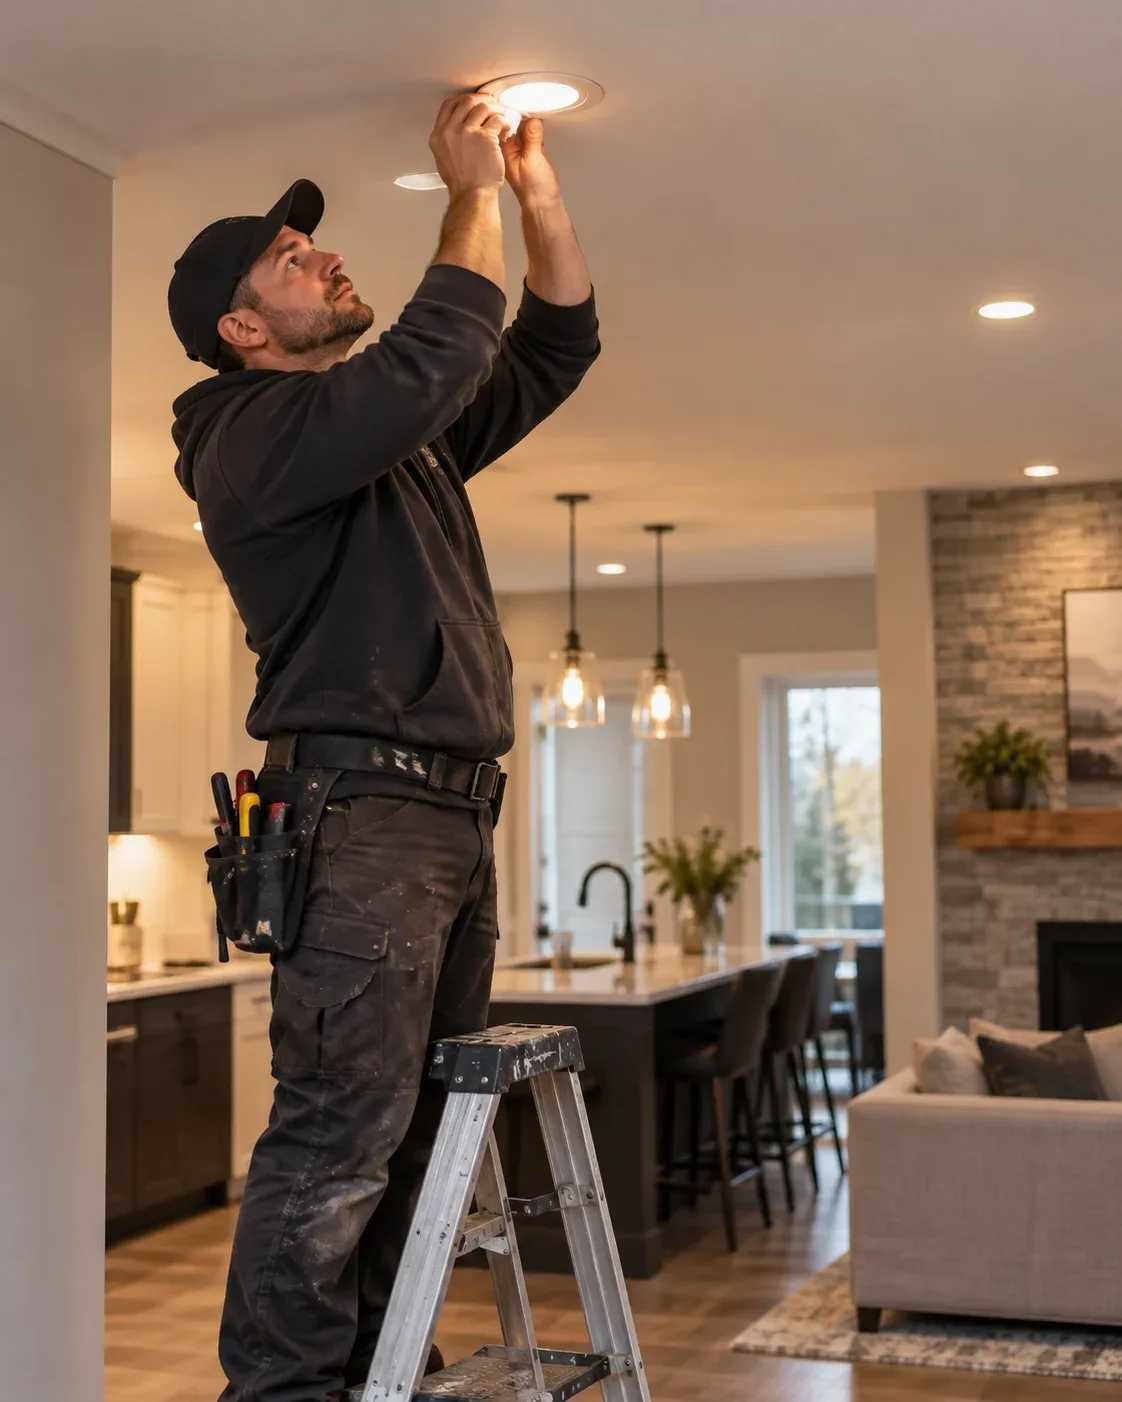
More Than a Fixture
Placement, controls and the purpose of the space all matter when planning the finished lighting layout.
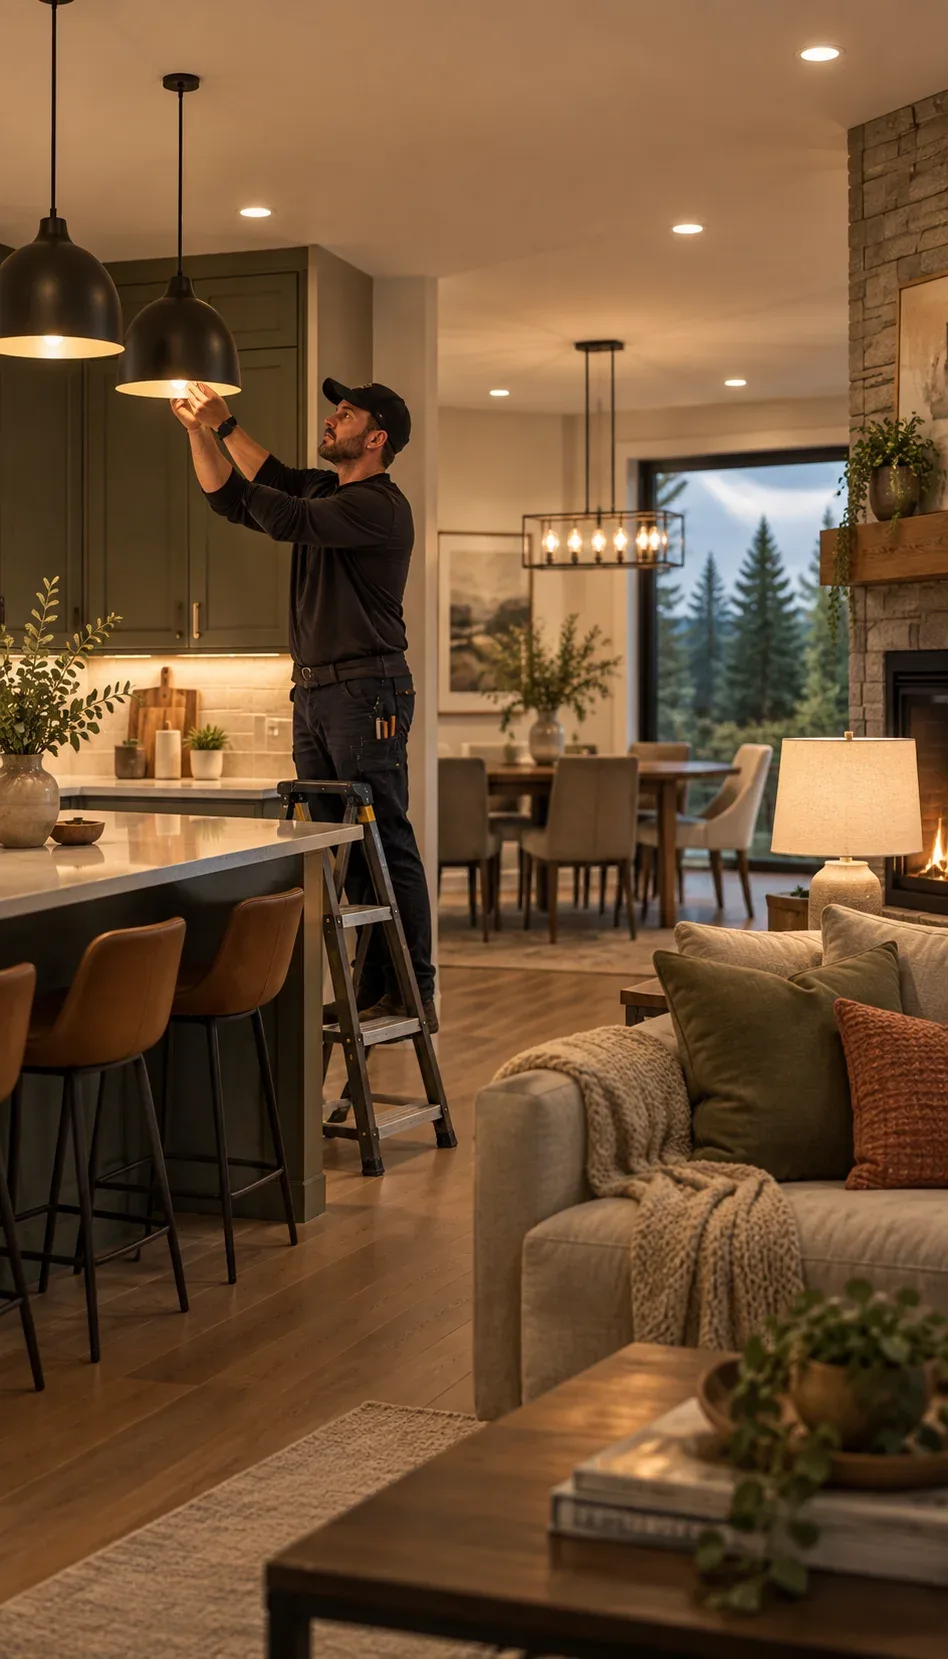
Light the Space, Not Just the Ceiling
The way a kitchen, living room or workspace is used can influence fixture placement, lighting layers and control locations.
Start with the room
Layout, furniture, work surfaces and existing wiring all help shape the lighting plan.
Lighting With a Purpose
A good lighting plan starts with more than choosing a fixture. Room layout, ceiling design, furniture placement, work surfaces and existing electrical wiring can all affect where light is needed and how the finished space feels.
For indoor lighting installation in Kitchener, different lighting layers can be considered together so the room supports everyday use as well as the overall design.
Provides broad illumination for the room and helps create a comfortable overall level of light for everyday use.
Adds more focused light around kitchen work surfaces, desks, reading areas and other places where specific activities happen.
Can highlight architectural details, feature areas or other parts of the room that benefit from a more intentional lighting layer.
One room can use more than one lighting layer.
General, task and accent lighting can work together rather than relying on one fixture type to handle every part of the space.
Room-by-Room Lighting
Indoor lighting installation in Kitchener can look very different from one room to another. Ceiling height, furniture placement, work surfaces, room use and existing wiring all influence how the lighting should be planned.
Lighting can be planned around counters, islands, dining areas and the way food preparation zones are used.
General lighting can be combined with feature or accent lighting depending on seating, artwork and room layout.
Finished basements often benefit from lighting planned around lower ceilings, room zones and limited natural light.
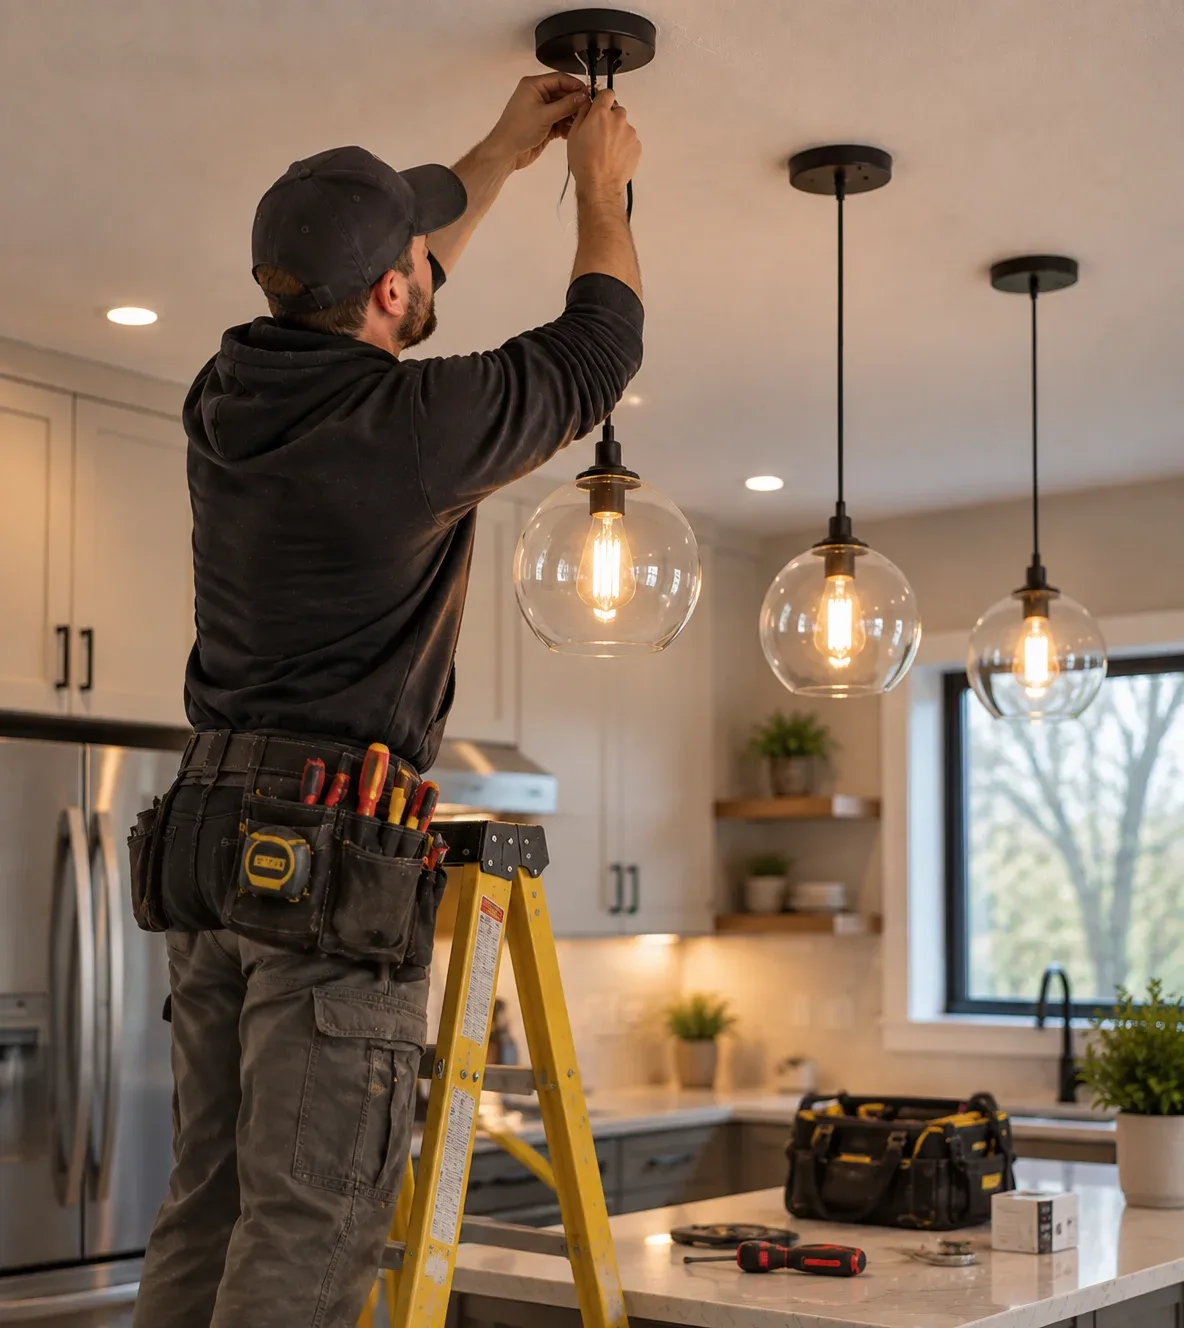
One Home, Different Lighting Needs
A kitchen, bedroom, hallway and home office can all need a different balance of fixture placement, lighting coverage and controls.
Plan by space, not by fixture alone
Room use · Ceiling · Furniture · Existing wiring
Bedroom lighting can combine comfortable general illumination with focused lighting around reading or dressing areas.
Transitional spaces need lighting that follows movement through the home and supports the way switches are accessed from different points.
Workspaces can benefit from a balance of general room lighting and more focused light around desks or task areas.
Planning lighting for more than one room?
Fixture locations, controls and room use can be considered together so the lighting plan works across the finished space.
Pot Lights & Recessed Lighting
Pot light installation in Kitchener is often considered when a room needs broader coverage, cleaner ceiling lines or a better lighting layout. Recessed lighting in Kitchener should be planned around the room itself rather than treated like a one-size-fits-all fixture change.
Recessed or pot lights are often explored when existing lighting does not match the way a room is used. A finished space may have only one ceiling fixture, uneven coverage or darker areas that stand out during everyday use.
Uneven Room Lighting
Some parts of the room feel bright enough while others remain dim or less usable.
Limited Ceiling Fixtures
One central fixture may not distribute light well across larger or more open spaces.
Dark Corners & Shadowed Areas
Lighting may not fully reach corners, walkways or parts of the room used most often.
Typical spaces
Kitchens, living rooms, basements, hallways and multi-use areas are some of the most common places where homeowners start thinking about pot light installation in Kitchener.
Recessed lighting in Kitchener is usually planned around how the room is shaped, what activities happen there and how the fixtures will work with the ceiling and controls. The goal is not simply to add more lights, but to create a layout that fits the finished space.
Room Size
The amount of ceiling area and the overall scale of the room help shape the lighting plan.
Ceiling Layout
Ceiling design and existing conditions can affect where fixtures are appropriate.
Fixture Spacing
A recessed lighting layout should consider balanced coverage rather than random placement.
Task Areas
Counters, seating, work surfaces and circulation zones may need different lighting emphasis.
Dimming & Control Needs
Switching layout and dimming preferences can influence how the finished lighting feels in everyday use.
A lighting symptom does not automatically define the final scope.
Darker areas or limited fixtures may lead a homeowner to consider pot lights, but the best layout and scope depend on the room, ceiling conditions and intended use of the space.
Thinking about pot lights in a kitchen, basement or living room?
We can review the room layout, fixture goals and lighting needs before the project moves forward.
Lighting Project Types
Some lighting projects start with a new room or renovation, while others focus on improving an existing space. The electrical work can look different depending on whether fixtures, controls and wiring locations already exist.
New lighting installation is typically planned when fixtures, circuits or controls need to be added as part of a new layout or broader renovation.
Common Project Scenarios
Renovations
Lighting can be planned alongside new ceilings, layouts, finishes and electrical changes.
Home Additions
New rooms require lighting planned around the intended use of the finished space.
Finished Basements
Lighting can be designed around ceiling height, room zones and areas with limited natural light.
New Room Layouts
New fixture and switch locations can follow furniture, work areas and circulation paths.
Additional Fixtures
New lighting points may be added where the existing room has little or no fixture coverage.
New lighting projects may also involve new wiring or circuits depending on the existing electrical setup and the number of fixtures being added.
Existing lighting can also be changed when the current fixture locations, controls or overall coverage no longer suit the room.
Common Project Scenarios
Changing Fixture Locations
Existing lighting points may need to move when furniture or room functions change.
Changing the Room Layout
A revised layout can create different lighting needs even when the room itself is not new.
Adding More Lighting
Additional fixtures may help address darker zones or areas not well served by the existing layout.
Updating Controls
Switch locations, dimming preferences or different lighting zones may change how the room is controlled.
Improving Lighting Coverage
The lighting layout can be reconsidered when the existing room feels uneven or does not support current use.
Updating existing lighting does not always mean replacing everything. The project can be limited to the fixtures, locations or controls that need to change.
Not sure whether your project is new installation or an update?
The existing fixture locations, wiring, ceiling access and changes you want to make can be reviewed together before the lighting scope is defined.
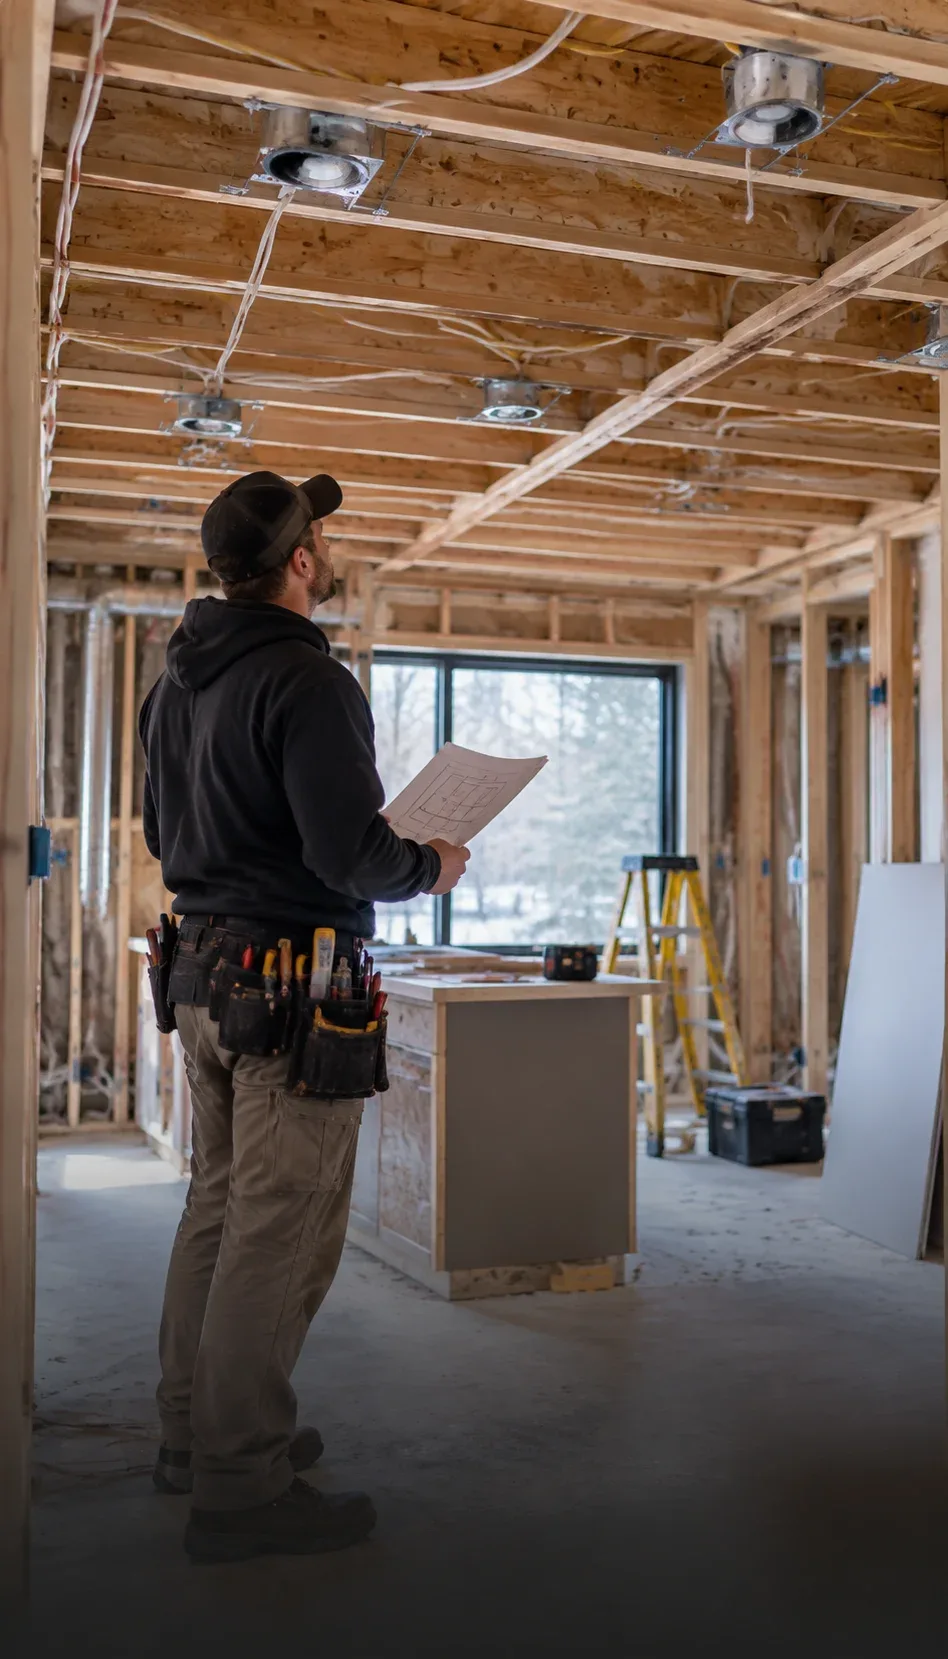
Renovation Lighting Planning
Fixture points, switches, wiring paths and room layouts can be considered together before walls and ceilings are finished.
Lighting for Renovations
Renovations create an opportunity to plan lighting around the finished room instead of adapting everything after the walls and ceilings are complete. Fixture locations, controls and electrical requirements can be coordinated with the new layout while access is still available.
Lighting points can be planned around counters, furniture, dining areas, work zones and other parts of the finished room.
Switch placement, multi-location control and dimming preferences can be considered around how people enter and use the room.
New ceiling layouts, bulkheads or other renovation changes can influence fixture locations and the type of lighting that fits the space.
Renovated kitchens and finished basements often need lighting planned around several activity zones rather than a single fixture location.
Where new lighting requires electrical changes, the wiring can be coordinated with the broader renovation before finished surfaces limit access.
Coordinate lighting with the full renovation plan.
Room layout, new equipment, outlets, circuits and lighting can affect one another, so broader electrical work may need to be planned at the same time.
Broader Electrical Changes?
Planning wiring changes as part of the renovation?
Explore renovation wiring, new circuits and rewiring options.
Exterior Lighting
Outdoor lighting can be planned around entrances, walkways, patios, decks and other exterior areas where illumination supports the way the property is used after daylight fades.
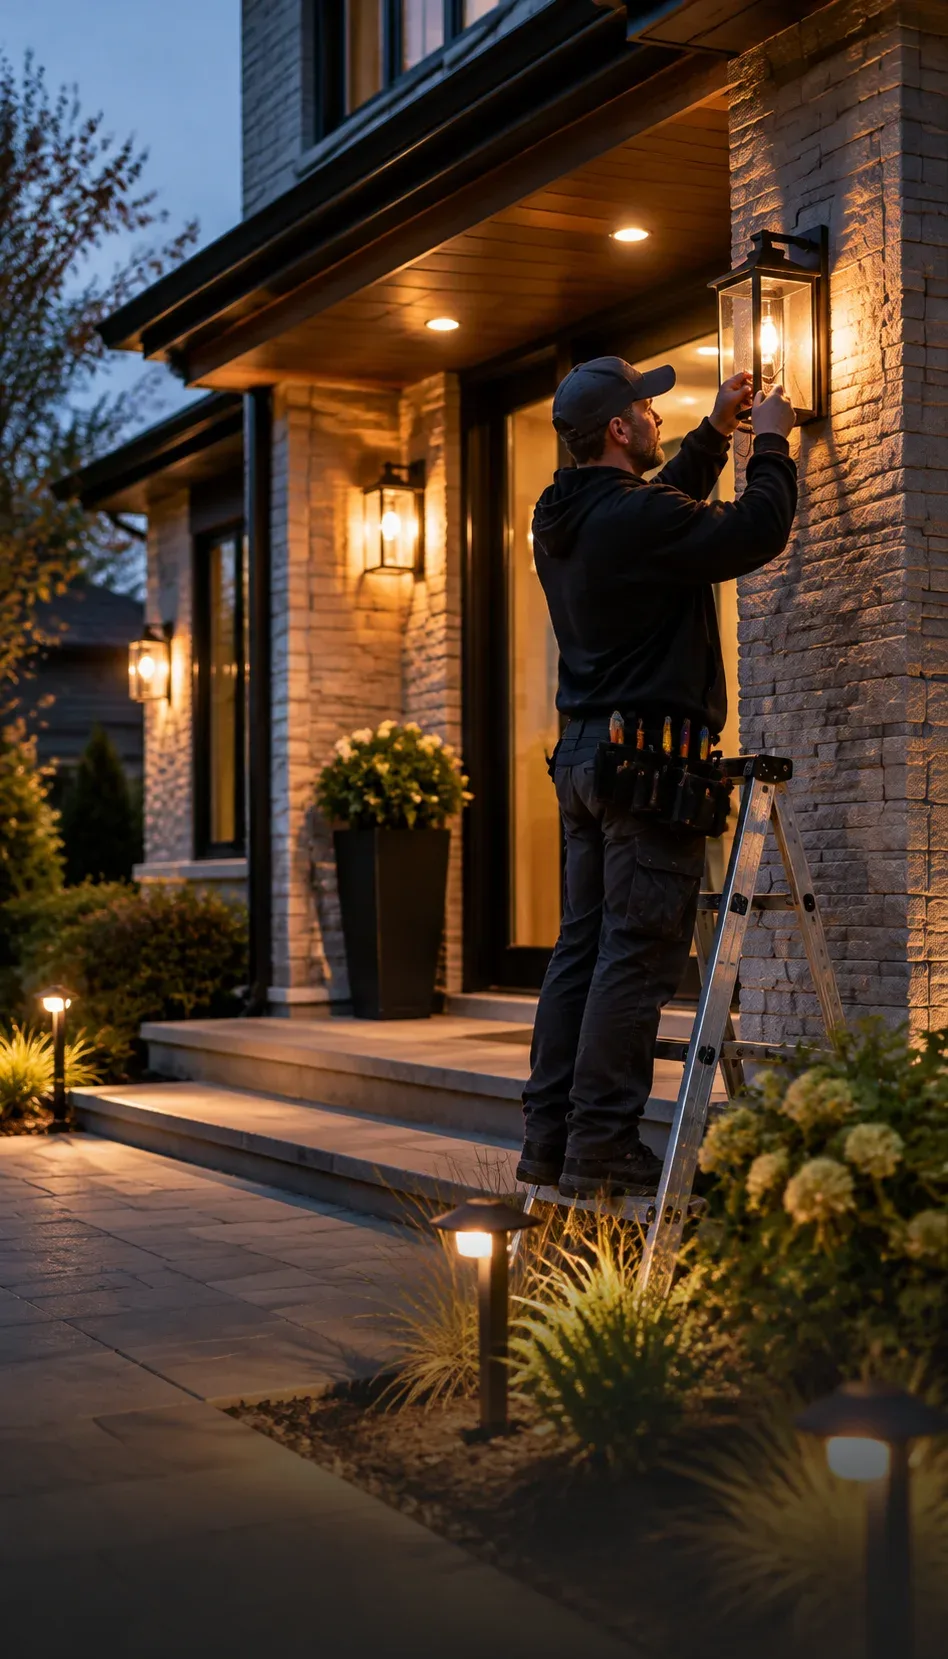
Lighting Beyond the Interior
Entrances, pathways, patios and outdoor living spaces can all need a different lighting approach depending on layout and use.
Outdoor Lighting Electrician Kitchener
An outdoor lighting electrician in Kitchener can help plan fixture locations around the property layout, existing electrical access and the way each exterior area is used.
Lighting around the home can be planned to support entrances, movement between spaces and the way exterior walls and pathways are used after dark.
Outdoor living areas can benefit from lighting planned around seating, gathering areas and the way decks or backyard spaces are used in the evening.
Outdoor lighting scope can depend on fixture locations, existing electrical access, exterior surfaces, controls and how far the lighting extends around the property.
Planning lighting around your home or outdoor living space?
Tell us which exterior areas you want to light and how you expect to use them.
Lighting Project Planning
The scope of a lighting installation depends on more than the number of fixtures. Existing wiring, ceiling access, room layout, controls and whether the work is indoors or outdoors can all influence how the project is planned.
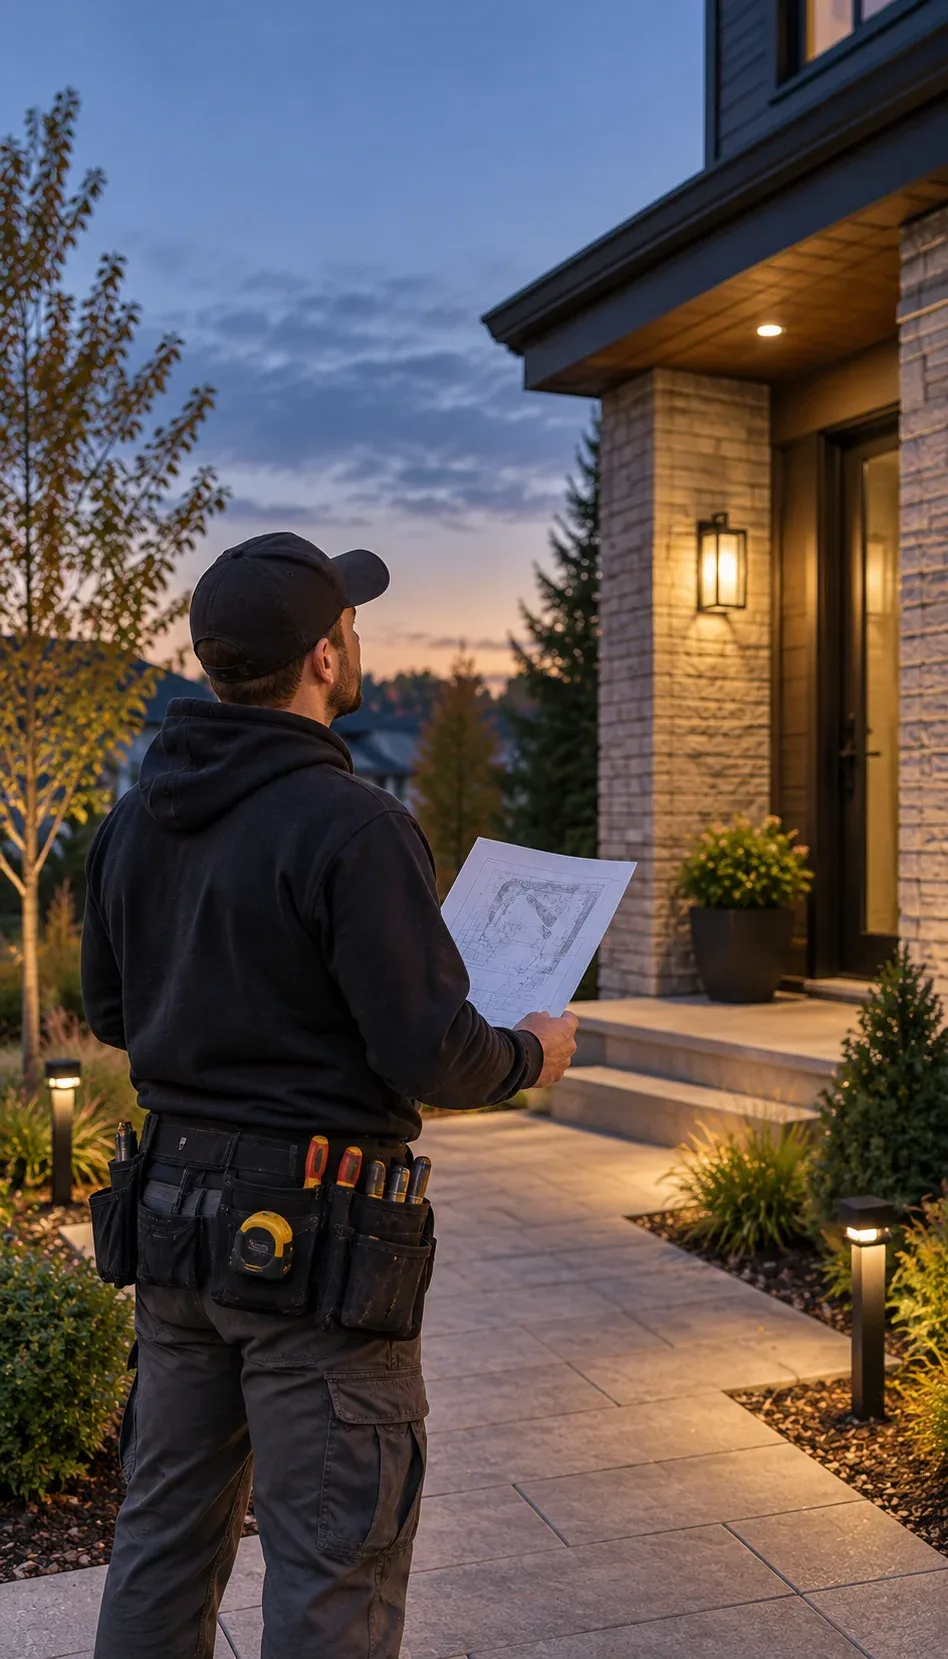
The Space Defines the Project
A finished ceiling, open renovation, outdoor wall and new basement can each require a different approach to wiring, fixture placement and controls.
No one-size-fits-all lighting scope
The existing electrical setup and the finished lighting goal should be considered together.
Scope Factors
Existing circuits and wiring locations can influence what can remain and what needs to change.
Adding one fixture and planning lighting across several rooms can create very different project scopes.
Finished ceilings, open framing and other ceiling conditions affect access and fixture planning.
Reusing an existing lighting point is different from adding fixtures where no lighting location currently exists.
Furniture, counters, work areas and movement through the room can all influence lighting placement.
Switch locations, dimming and multiple lighting zones can influence the electrical layout.
Open walls and ceilings during a renovation can create different planning conditions than work in a fully finished room.
Exterior lighting introduces different surfaces, fixture locations and access conditions than an indoor project.
From Idea to Installation
Once the room and project conditions are understood, the lighting plan can move toward installation.
Start With the Room
Talk through room use, lighting goals and the areas that need attention.
Existing Conditions
Existing fixtures, wiring, controls and access are considered.
Lighting Layout
Fixture locations, switching and lighting zones are planned around the space.
Installation
The lighting-related electrical work is completed according to the defined scope.
Finished Space
The completed lighting installation and project areas are reviewed.
Start With the Room
Review how the room is used and what you want the lighting to accomplish.
Existing Conditions
Existing fixtures, wiring, controls and access are considered.
Lighting Layout
Locations and controls are considered around the room layout and intended use.
Installation
The electrical work is completed according to the lighting project scope.
Finished Space
The completed lighting installation and affected areas are reviewed.
Have a lighting idea but not sure what the project will involve?
Start with the room, the existing setup and the lighting result you want to create.
Customer Feedback
Feedback from Kitchener customers who needed pot lights, renovation lighting, basement lighting, exterior fixtures and other lighting installation work.
We wanted pot lights added during our kitchen update and found Kitchener Electrician while searching for a lighting electrician near me. The layout was discussed around the island, counters and dining area before the work started. The finished kitchen feels much brighter without looking overdone.
Laura McKenna
September 18, 2026
Our basement had very little natural light and the old ceiling fixtures did not cover the space well. The new lighting was planned around the seating area, hallway and workspace instead of just putting lights in a straight row. The result feels much more comfortable.
Peter Halstead
September 5, 2026
We planned the lighting at the same time as our main-floor renovation while the walls and ceiling were already open. Switch locations, new fixtures and the dining-area lighting were all discussed before the finishes went in. That coordination made the electrical part of the renovation much easier.
Naomi Fletcher
August 25, 2026
Our living room relied on one central ceiling fixture and the corners always felt dark. The electrician helped us think through where additional lighting would make sense based on the furniture layout and how we actually use the room. Everything looks clean and well balanced now.
Grant Irvine
August 11, 2026
I was looking for an outdoor lighting electrician near me in Kitchener for our patio and back entrance. We talked through which areas we actually use in the evening before deciding where the fixtures should go. The lighting feels practical and fits the exterior very nicely.
Julia Merritt
July 26, 2026
We added a few fixtures and changed how the lighting was controlled between the hallway and living area. The electrician explained the options clearly and helped us avoid adding more lights than the space actually needed. The final setup is simple and much easier to use.
Owen Barrett
July 8, 2026
Lighting Questions
Common questions about indoor lighting, pot lights, recessed lighting, renovations, fixture locations and outdoor lighting installation in Kitchener.
Still planning your lighting project?
Tell us which rooms or exterior areas are involved, what lighting exists now and what you want to change.
Get in Touch
Send us a few details about the work you need done and our team will follow up with you.

Share a few details about the electrical work you need and our team will follow up with you.
Service Request
Fill out the form below and let us know how we can help.
Thank You!
Your message has been sent successfully. We'll get back to you shortly.
Thank You!
Your message has been sent successfully. We'll get back to you shortly.
Need an emergency electrician in Kitchener?
Local Service
Our Kitchener location serves homeowners and businesses throughout the city and its neighbourhoods.
Kitchener Location
844 Courtland Avenue E, Suite 5C, Kitchener, ON N2C 1K3, CanadaService is available across Kitchener, including:
Not sure whether your address is within our Kitchener service area? Call us and we’ll confirm availability.